
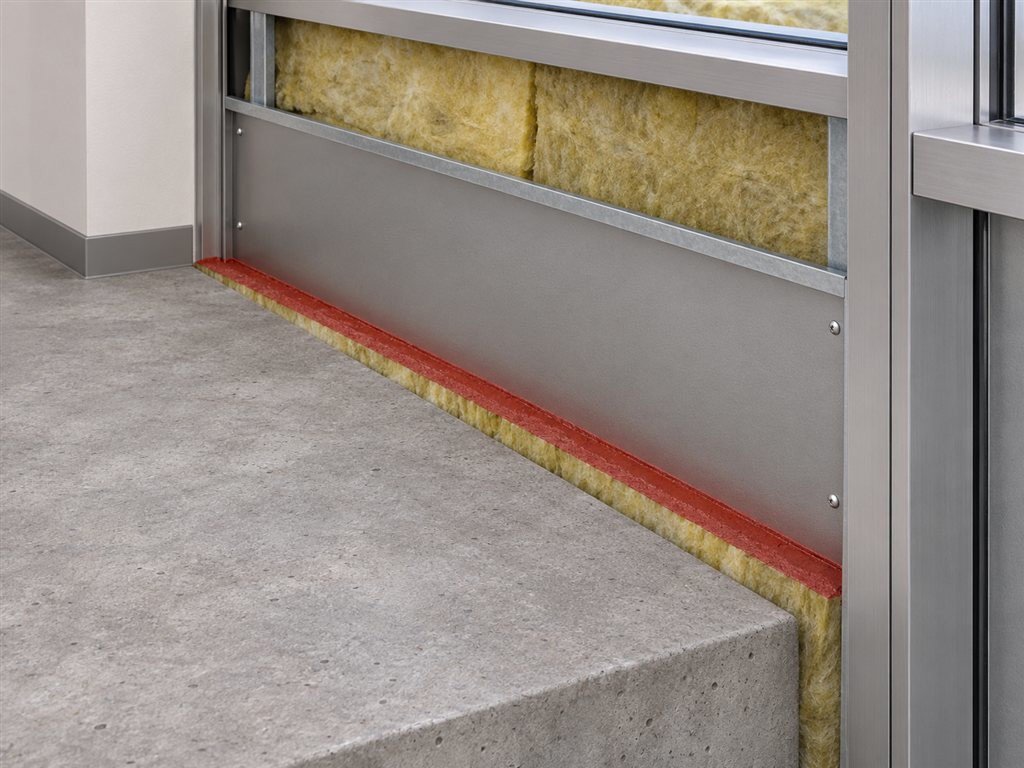
Curtain wall slab-edge firestopping is one of the most important—and easily misunderstood—interfaces in a multi-storey façade. A typical curtain wall sits outside the floor slab, leaving a perimeter gap. That gap may look like a straightforward place to pack insulation and apply sealant. In reality, the detail must account for the behaviour of the whole curtain wall and floor-edge assembly, not merely the products placed in the opening.
For Canadian architects, façade consultants, contractors and fabricators, the practical challenge is coordination: the structural slab, curtain wall framing, spandrel, backpan, insulation, anchors and firestop materials may be designed or supplied by different parties. This guide explains what to look for on drawings, how to distinguish a tested assembly from a generic sketch, and why the interfaces deserve early attention.
Why the slab edge is a critical interface
Unlike a conventional wall built directly on a slab, a curtain wall often passes in front of several floors. The distance between the slab edge and the inside face of the façade creates a continuous potential path between storeys unless it is properly addressed. The purpose of perimeter fire containment is to help maintain the fire-separation function at this junction under the conditions for which the assembly has been evaluated.
The gap is only one part of the problem. During a fire, framing and spandrel components can deform or lose support. An apparently well-packed joint can fail if the adjacent façade construction does not behave as assumed in the tested system. The International Firestop Council’s perimeter containment guidance emphasizes that the surrounding assembly and its connections matter alongside the joint materials.
What Canadian code and testing references mean
The National Building Code of Canada 2025 is a national model code. Provinces and territories determine which edition and amendments have legal effect. Before stating a project requirement, the design team should confirm the applicable local building code, the fire-resistance rating of the relevant floor separation, and any accepted alternative solutions.
The 2020 National Building Code introduced explicit treatment of applicable horizontal joints between floors and exterior walls using ASTM E2307-tested perimeter fire barriers. ASTM’s current catalogue lists ASTM E2307-25b. The exact edition incorporated by a jurisdiction or project specification may differ from the latest published edition; a newer catalogue listing does not automatically change the adopted code.
The distinction matters because a laboratory-tested system is not the same as a generic fire-resistant material. The F rating applies to the evaluated perimeter-joint arrangement and its defined conditions, not automatically to any slab edge where similar insulation or sealant is used. The UL Product iQ guidance explains how to find certified firestop and perimeter containment systems, including listings relevant to Canada.
Seven elements a useful slab-edge detail should identify
1. The actual curtain wall and spandrel construction
Show the framing type, spandrel panel or backpan, insulation arrangement, and how those components are secured. A listed solution developed for one spandrel build-up cannot simply be assumed to cover another. Fully glazed or minimal-spandrel façades can require a fundamentally different containment approach from a conventional insulated spandrel.
2. The gap width and construction tolerances
Dimension the nominal distance from slab edge to the relevant face of the wall, and consider realistic variations in slab position, façade setting-out and movement. The field condition must stay within the range allowed by the selected listed system. A detail showing only a nominal gap can hide an important installation risk.
3. The specified safing material and installation
Identify the approved insulation product and its required placement, orientation, thickness, support and compression as defined by the listing. “Mineral wool by others” is not enough to communicate a verified assembly. A product appropriate for general thermal insulation is not necessarily interchangeable with a component identified in a perimeter containment listing.
4. Joint coating or sealant
Where the listed assembly uses a coating, sealant or other fill material, identify the product, application face, required thickness and coverage. The drawing should distinguish a firestop coating from unrelated air-seal, vapour-control or weather-seal materials. One material may perform more than one function only where that performance is established and compatible with the selected assembly.
5. Mullion, transom and anchor interfaces
Vertical mullions, horizontal framing, fasteners and brackets can interrupt the spandrel insulation or the continuity of the joint treatment. Show how the selected listed arrangement deals with these transitions. Do not assume that an unprotected anchor or a substitute mullion cover is acceptable merely because the slab-edge gap itself is filled.
6. Movement and deflection
Floor deflection, inter-storey movement, thermal expansion and construction tolerances can all influence the interface. Confirm that the selected joint system accommodates the expected movement conditions and that the details do not accidentally restrain the curtain wall. Structural movement requirements and firestop listing limitations should be coordinated, not checked in isolation.
7. Continuity at corners and changes in geometry
Plan, section and enlarged isometric views may be needed at corners, offsets, changes in spandrel construction, and intersections with columns or other façade systems. A typical section is useful, but it cannot prove that every discontinuity on the building has been resolved.
Fire containment is not the entire building-envelope detail
The slab edge is also where air barriers, vapour control, thermal insulation and interior finishes meet the façade. These functions should be drawn as separate, coordinated layers. A firestop listing does not by itself demonstrate airtightness, water resistance, long-term durability or condensation control. Likewise, an effective air seal is not evidence of fire resistance.
The Canadian Mortgage and Housing Corporation’s Glass and Metal Curtain Walls best-practice guide illustrates how firestopping and smoke-sealing interfaces relate to curtain wall construction. Although the guide is older and is not a substitute for current codes or listings, its assembly-level perspective remains useful for understanding why continuity and installation sequencing matter.
A practical drawing and submittal review sequence
Start by confirming the governing code edition and the rating needed at the floor-to-exterior-wall junction. Next, identify a tested and listed perimeter containment assembly that represents the proposed curtain wall configuration. Compare its framing, spandrel, insulation, gap dimensions, movement provisions and installation details against the architectural and shop drawings. Record deviations for resolution by the responsible design professionals and the listing or approval authorities, rather than treating substitutions as routine site decisions.
Before installation, coordinate who supplies each component, who installs it, who inspects it, and when the work becomes inaccessible behind finishes. During field review, verify the actual gap, product identification, fastening, insulation continuity and coating installation against the approved detail. Photographs and traceable inspection records are especially useful at repeated floor interfaces.
What this means for façade project teams
For designers, the priority is to show a complete and coordinated interface instead of a generic hatch pattern. For fabricators, it is to make the spandrel and framing construction consistent with the approved system. For installers, it is to recognize that changes to gap size, insulation or fastening can affect the assembly’s demonstrated performance. For owners and construction managers, it is to assign clear responsibilities before the façade reaches the floor edge.
Related reading on Curtainwall.ca includes our anchorage design overview, the curtain wall thermal modeling guide, and the technical resources library. Those topics address different performance questions but intersect at the same physical details.
Bottom line
A robust curtain wall slab-edge firestopping detail is not a note saying “provide mineral wool and fire-rated sealant.” It is a coordinated representation of a suitable evaluated system, its surrounding façade construction, the actual joint geometry and the installation responsibilities. Bringing those elements together early can reduce avoidable field changes and make the review process clearer.
Educational information only. Requirements depend on the adopted code, applicable listings and project conditions; this article is not a firestop design, engineering specification or approval of a particular assembly.