
Bird-friendly glazing is becoming a routine coordination issue for Canadian façade teams, not simply a decorative finish. Reflective curtain walls can mirror trees and sky, while transparent corners and glass guards can appear to offer a clear flight path. The result is a collision risk that must be addressed early enough to influence glass procurement, shop drawings and installation sequencing.
Why bird-friendly glazing belongs in façade specifications
Bird-collision mitigation is distinct from structural strength, thermal performance, safety glazing and weather resistance. A glass unit can perform well against wind and water while remaining difficult for birds to perceive. Conversely, adding visible markers does not demonstrate compliance with structural or energy requirements. Each performance objective needs its own review and acceptance criteria.
Canadian teams have a national reference in CSA A460:19, Bird-friendly building design, reaffirmed in 2024. It addresses glazing, building-integrated measures and site design for new and existing buildings. The standard’s scope is bird-strike reduction, not certification of all other façade performance characteristics. The applicable local planning requirements still need to be established for each project.
What Toronto’s guidance actually says
The City of Toronto’s published Toronto Green Standard guidance illustrates how detailed local criteria can be. Its Version 4 low-rise residential ecology section addresses specified buildings adjacent to ravines or natural areas and identifies treatment of at least 85% of glazing in a defined risk zone: the first 16 metres above grade or the mature tree-canopy height, whichever is greater. It also identifies special treatment for balcony railings, fly-through conditions and elevations facing high-hazard areas.
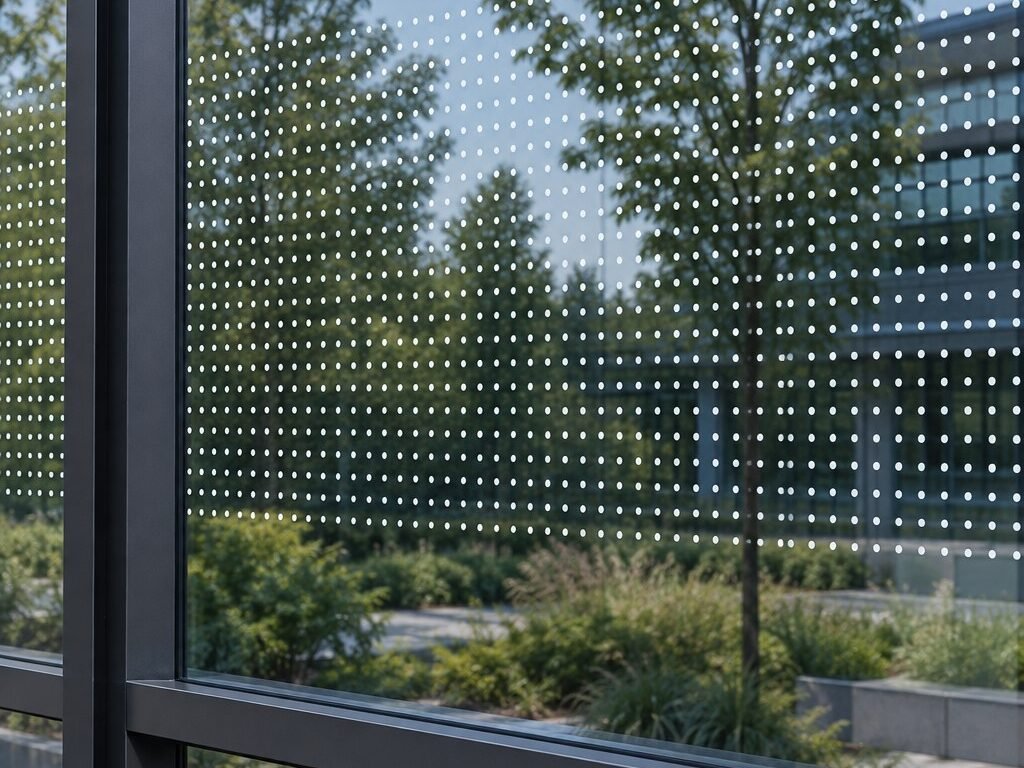
For visual markers, that guidance specifies first-surface placement, minimum 5 mm marker width, maximum 50 mm by 50 mm spacing and strong contrast under varied daylight conditions. It also recognizes building-integrated structures that mute reflections and certain non-reflective glazing approaches. These figures are not a universal Canada-wide rule: confirm the Toronto Green Standard version, building type, application date, municipal requirements and approvals relevant to the actual development.
First-surface markers and glass appearance
The first surface is the exterior-facing surface of the outermost lite. Marker placement matters because reflected scenery can obscure patterns located behind a reflective exterior surface. A sample viewed only indoors, or only against a dark background, may therefore give a misleading impression of the installed façade.
Potential solutions include ceramic frit patterns, acid-etched treatments, appropriate exterior films and integrated screens. Selection requires more than a product brochure. Teams should check the proposed pattern geometry, contrast, durability, cleaning compatibility, glazing warranty, replacement strategy and whether the actual glass makeup preserves visibility from outside. A decorative frit that looks attractive on a rendering is not automatically a verified bird-deterrence treatment.
Vision glass, spandrels and corners
Specifications should identify exactly which surfaces receive treatment. Vision glazing may be obvious, but reflective spandrels can still create misleading reflections. Transparent glass corners, glass bridges, parallel façades, balcony guards and glazed courtyard walls can present different collision conditions. Treating only the main elevation while leaving these features unaddressed can undermine an otherwise coordinated strategy.
How to coordinate the detail from design through installation
At concept design: map vegetation, nearby water, transparent passages, roof gardens and other potential hazards. Establish the jurisdiction’s requirements before finalizing façade aesthetics and cost estimates. A clear risk-zone elevation is often more useful than a generic note saying “provide bird-safe glass.”
At design development: coordinate the treatment with the glass schedule, coatings, thermal performance, visual mock-ups and maintenance plan. Where multiple glazing types exist, identify which lites require exterior patterns and which architectural shading elements may contribute. Keep the bird-friendly treatment separate from the safety-glazing designation.
At procurement: request actual sample panels showing the proposed pattern on the intended glass configuration. Verify the manufacturer’s fabrication tolerances and whether the specified surface is exposed after insulating-glass assembly. A change from frit to applied film, or from exterior to interior placement, should trigger a fresh compliance review rather than an assumption of equivalence.
At installation: ensure shop drawings identify pattern orientation, treated zones and transitions between panels. Confirm that corner units, replacement lites and balcony glazing are not omitted. Record field substitutions and inspection outcomes so future maintenance teams can replace damaged panels consistently.
Three common specification mistakes
1. Using “bird-friendly” without measurable criteria
Without a defined treatment zone, marker geometry, surface location and applicable standard, bidders may price different products. A performance-based specification should still identify the documentation needed to demonstrate the proposed solution meets the project’s adopted requirements.
2. Assuming low reflectance alone solves every condition
Reduced reflectance can help in some situations, but transparency and fly-through geometry create additional hazards. Municipal guidance may require visible markers for certain conditions regardless of other strategies. Evaluate the whole façade and its surroundings.
3. Leaving decisions until after glass fabrication
Late pattern changes can affect lead times, appearance, coating selection, replacement logistics and cost. Coordination is most efficient when bird-friendly treatment appears in the early glass schedule and elevation drawings rather than as a field-applied correction after installation.
A practical review checklist for Canadian project teams
Before approving a glazing package, confirm the applicable municipal and project criteria; the treatment-zone elevations; marker dimensions and spacing; which glass surface receives treatment; all balcony, corner and parallel-glass conditions; sample-panel acceptance; compatibility with thermal, structural and safety-glazing requirements; and responsibilities for installation inspection and replacement. Documenting these decisions helps architects, façade consultants, fabricators and glazing contractors discuss the same scope.
For adjacent façade coordination topics, see our curtain wall thermal modeling guide, wind-load calculation overview and slab-edge firestopping guide. These cover separate performance issues and should not be treated as substitutes for bird-collision review.
Sources and important qualification
Primary references: City of Toronto, Toronto Green Standard Version 4 ecology guidance; FLAP Canada, CSA bird-friendly building design overview; and National Glass Association, Canadian standards overview.
This article is general educational information, not a determination of regulatory compliance or project-specific engineering advice. Verify current local requirements and obtain the appropriate professional and authority reviews for each project.