
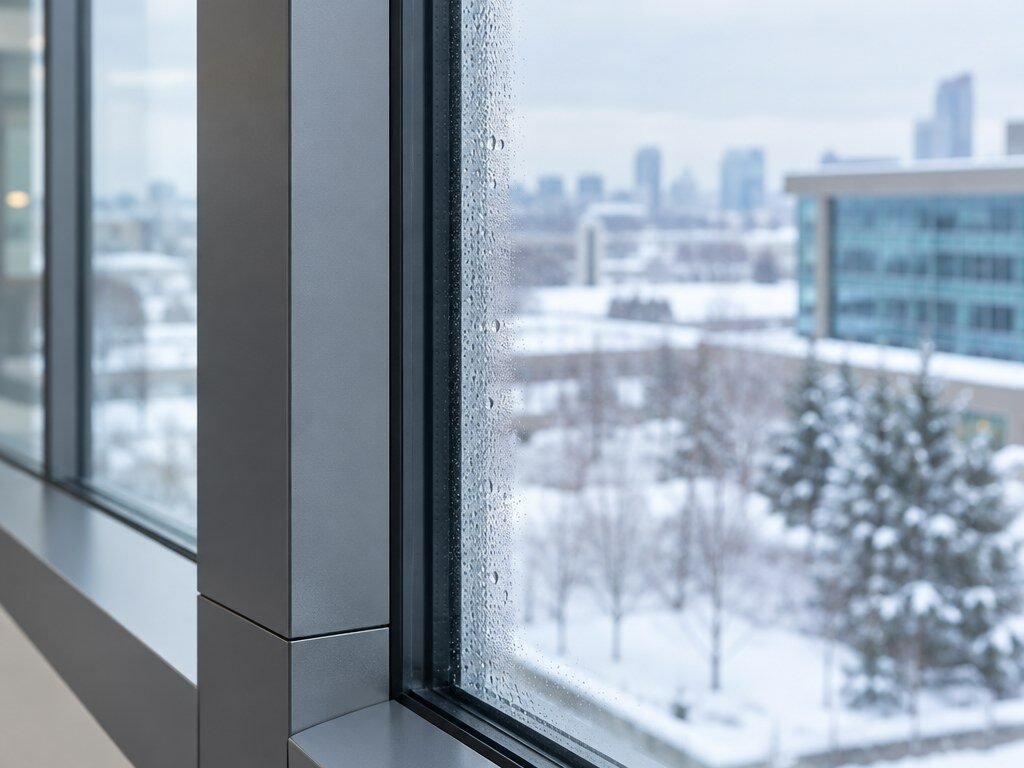
Condensation on the interior of a curtain wall is more than a wintertime nuisance. Persistent moisture can damage finishes, stain framing, and conceal thermal weaknesses at mullions, slab edges, and perimeter interfaces. Yet a low U-value alone does not prove that a façade will resist condensation under the conditions of a particular Canadian building.
This guide explains how curtain wall condensation resistance is evaluated, what common ratings do—and do not—mean, and which details deserve attention during design coordination and submittal review. It is educational guidance, not a project-specific compliance assessment.
Why condensation occurs on curtain walls
Condensation can form when the temperature of an interior surface falls below the dew-point temperature of adjacent indoor air. The risk depends on outdoor temperature, indoor temperature and relative humidity, surface temperatures, and the local movement of air. A cold aluminum framing component may be more vulnerable than the centre of an insulated glass unit, even when the overall wall meets an energy target.
In Canadian winters, the temperature difference across the envelope can be substantial. Indoor humidification may raise the dew point, while curtains, blinds, deep interior returns, or restricted convective heating can reduce the warming of glass and framing. Condensation therefore cannot be judged from a product catalogue number alone.
U-value is not a condensation rating
Thermal transmittance, commonly expressed as U-value, describes the overall rate of heat transfer through an assembly under defined conditions. A lower U-value generally indicates better thermal insulation. Condensation resistance concerns the coldest relevant interior surfaces and their relationship to indoor dew point. Two curtain wall configurations with similar overall U-values can have different local surface temperatures at mullions, pressure plates, glazing edges, and anchors.
This distinction matters when selecting a thermally broken aluminum system. Improving the insulating glass unit may reduce overall heat loss while leaving a local metal bridge relatively unchanged. Conversely, improved thermal breaks and edge-of-glass details may improve local temperatures even when the change in whole-assembly U-value is modest. Both metrics deserve attention, but they answer different questions.
For broader energy-performance context, see our curtain wall thermal modeling and thermal bridging guide.
Understanding CRF and Temperature Index
Condensation Resistance Factor (CRF)
The Fenestration and Glazing Industry Alliance provides a Condensation Resistance Factor tool based on AAMA 1503 methodology. FGIA describes CRF as a comparative rating established under specified test conditions, rather than an absolute prediction of field condensation. Its guidance emphasizes the effects of surrounding construction, trim, humidity control, and heat distribution. Comparing unlike product configurations without examining test conditions can therefore be misleading.
Temperature Index and Canadian guidance
Canadian code commentary has discussed the Temperature Index associated with CSA A440.2 testing. An NRC public-review document explains that testing methods may need technical adjustments for fenestration assemblies outside the usual CSA A440.2 scope and discusses AAMA 501.9 as another way to assess surface-temperature performance. Importantly, that document is a public-review proposal, not by itself evidence that every proposed provision is in force across Canada.
CRF and Temperature Index are not interchangeable numbers. Specifications should identify the actual standard, edition, specimen configuration, environmental conditions, and acceptance basis instead of combining ratings from different methods as though they were equivalent.
Where the cold spots hide
Mullions, pressure plates and glazing edges
Continuous aluminum paths, fasteners, glazing pockets, and spacer systems influence interior surface temperature. A thermal break should be assessed in the context of the complete section rather than simply confirmed as present. Edge-of-glass behaviour may be materially different from centre-of-glass behaviour.
Anchors and slab-edge interfaces
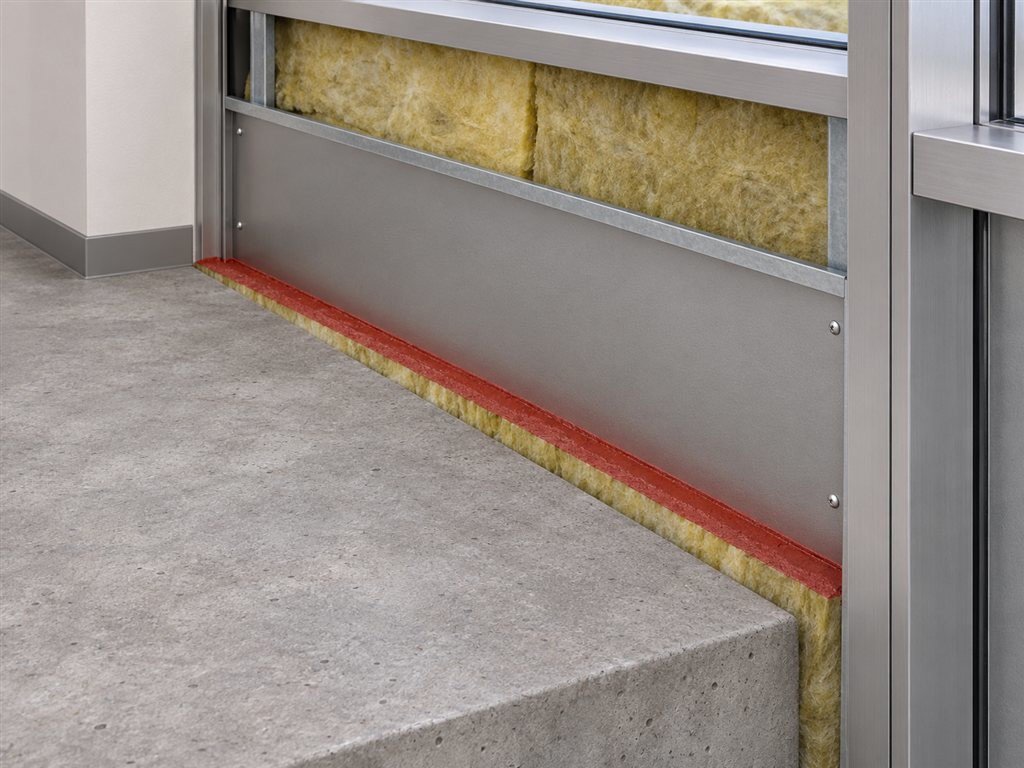
Steel brackets, embeds, and support interfaces can create localized heat-flow paths. A two-dimensional section through a typical mullion may not capture every three-dimensional anchor condition. Designers should coordinate thermal, structural, firestopping, and air-barrier requirements without assuming that one discipline’s detail resolves the others. See our slab-edge firestopping detail guide for related coordination considerations.
Interior finishes and mechanical systems
Bulkheads, deep sills, window coverings, and interior finishes can obstruct warm air circulation. Supply-air patterns and indoor humidity controls also matter. A laboratory specimen may not reproduce every installed condition; field performance is affected by the surrounding building and operation.
A simple dew-point illustration
Consider indoor air maintained at 21°C and 40% relative humidity. Its approximate dew point is 7°C. If a particular interior framing surface falls to 5°C under those conditions, moisture can form there even if adjacent glass remains warmer. At a lower indoor relative humidity, the dew point would fall; at a higher humidity, it would rise. These figures illustrate the physical principle only and are not acceptance criteria or a substitute for project-specific analysis.
Condensation evaluation should also distinguish occasional, limited surface moisture from repeated accumulation that can damage adjacent materials. The relevant performance objective depends on occupancy, environmental conditions, applicable requirements, and project specifications.
Practical submittal and specification checklist
- Identify the metric: request the precise CRF, Temperature Index, or surface-temperature evaluation method and standard edition.
- Confirm the assembly: compare the submitted glazing, spacer, mullion, pressure plate, and thermal-break configuration with the evaluated specimen.
- Check environmental assumptions: record indoor temperature and humidity, outdoor design conditions, and relevant surface-temperature criteria.
- Review interfaces: coordinate anchors, perimeter insulation, slab edges, air barriers, and interior finishes.
- Coordinate with mechanical design: consider humidification, heating distribution, and air movement near the façade.
- Document limitations: separate laboratory ratings, simulations, and assumptions about actual installed performance.
What Canadian project teams should take away
A credible curtain wall condensation review is not simply a request for the lowest possible U-value. It connects climate and indoor conditions with the temperatures of vulnerable surfaces, checks the applicability of test or modeling evidence, and examines the installed interfaces. Architects, façade consultants, manufacturers, glazing contractors, and mechanical designers all contribute information to that process.
Where a specific building code or standard applies, verify the adopted edition and local jurisdiction rather than assuming that a national model-code publication is automatically enforceable. For an overview of structural load paths that also affect façade interfaces, see our curtain wall wind load guide.
Sources and further reading
- FGIA: Condensation Resistance Factor Tool
- NRC: Proposed Change 1756, condensation resistance commentary (public review)
- CMHC: Glass and Metal Curtain Walls — Performance Evaluation
Educational information only. It does not replace applicable codes, project specifications, qualified professional review, or system-specific testing.